Caledon real estate for people who want space, quiet, and connection to the GTA
Caledon sits on the northwestern edge of the GTA and offers a mix of villages, small towns, and true country properties. People come here for more land, privacy, and a slower pace while still staying within reach of Brampton, Mississauga, and Toronto.
I help clients decide whether Caledon fits their lifestyle, and which part of Caledon makes the most sense based on commute, budget, and the type of property they want.
Who this page is for
Buyers leaving denser parts of the GTA for more space and quiet
Families looking for detached homes with larger lots or acreage
Downsizers leaving large city homes for a different pace of life in villages or small towns
Investors focused on unique properties or future potential in select pockets
Lifestyle
What it is like to live in Caledon
Life in Caledon often includes:
- Detached homes on larger lots as the norm, especially in rural areas
- Access to trails, conservation areas, and open countryside
- Smaller town centres in places like Bolton
- A stronger reliance on driving for most daily errands, with some commuter options into nearby cities

Neighbourhood overview
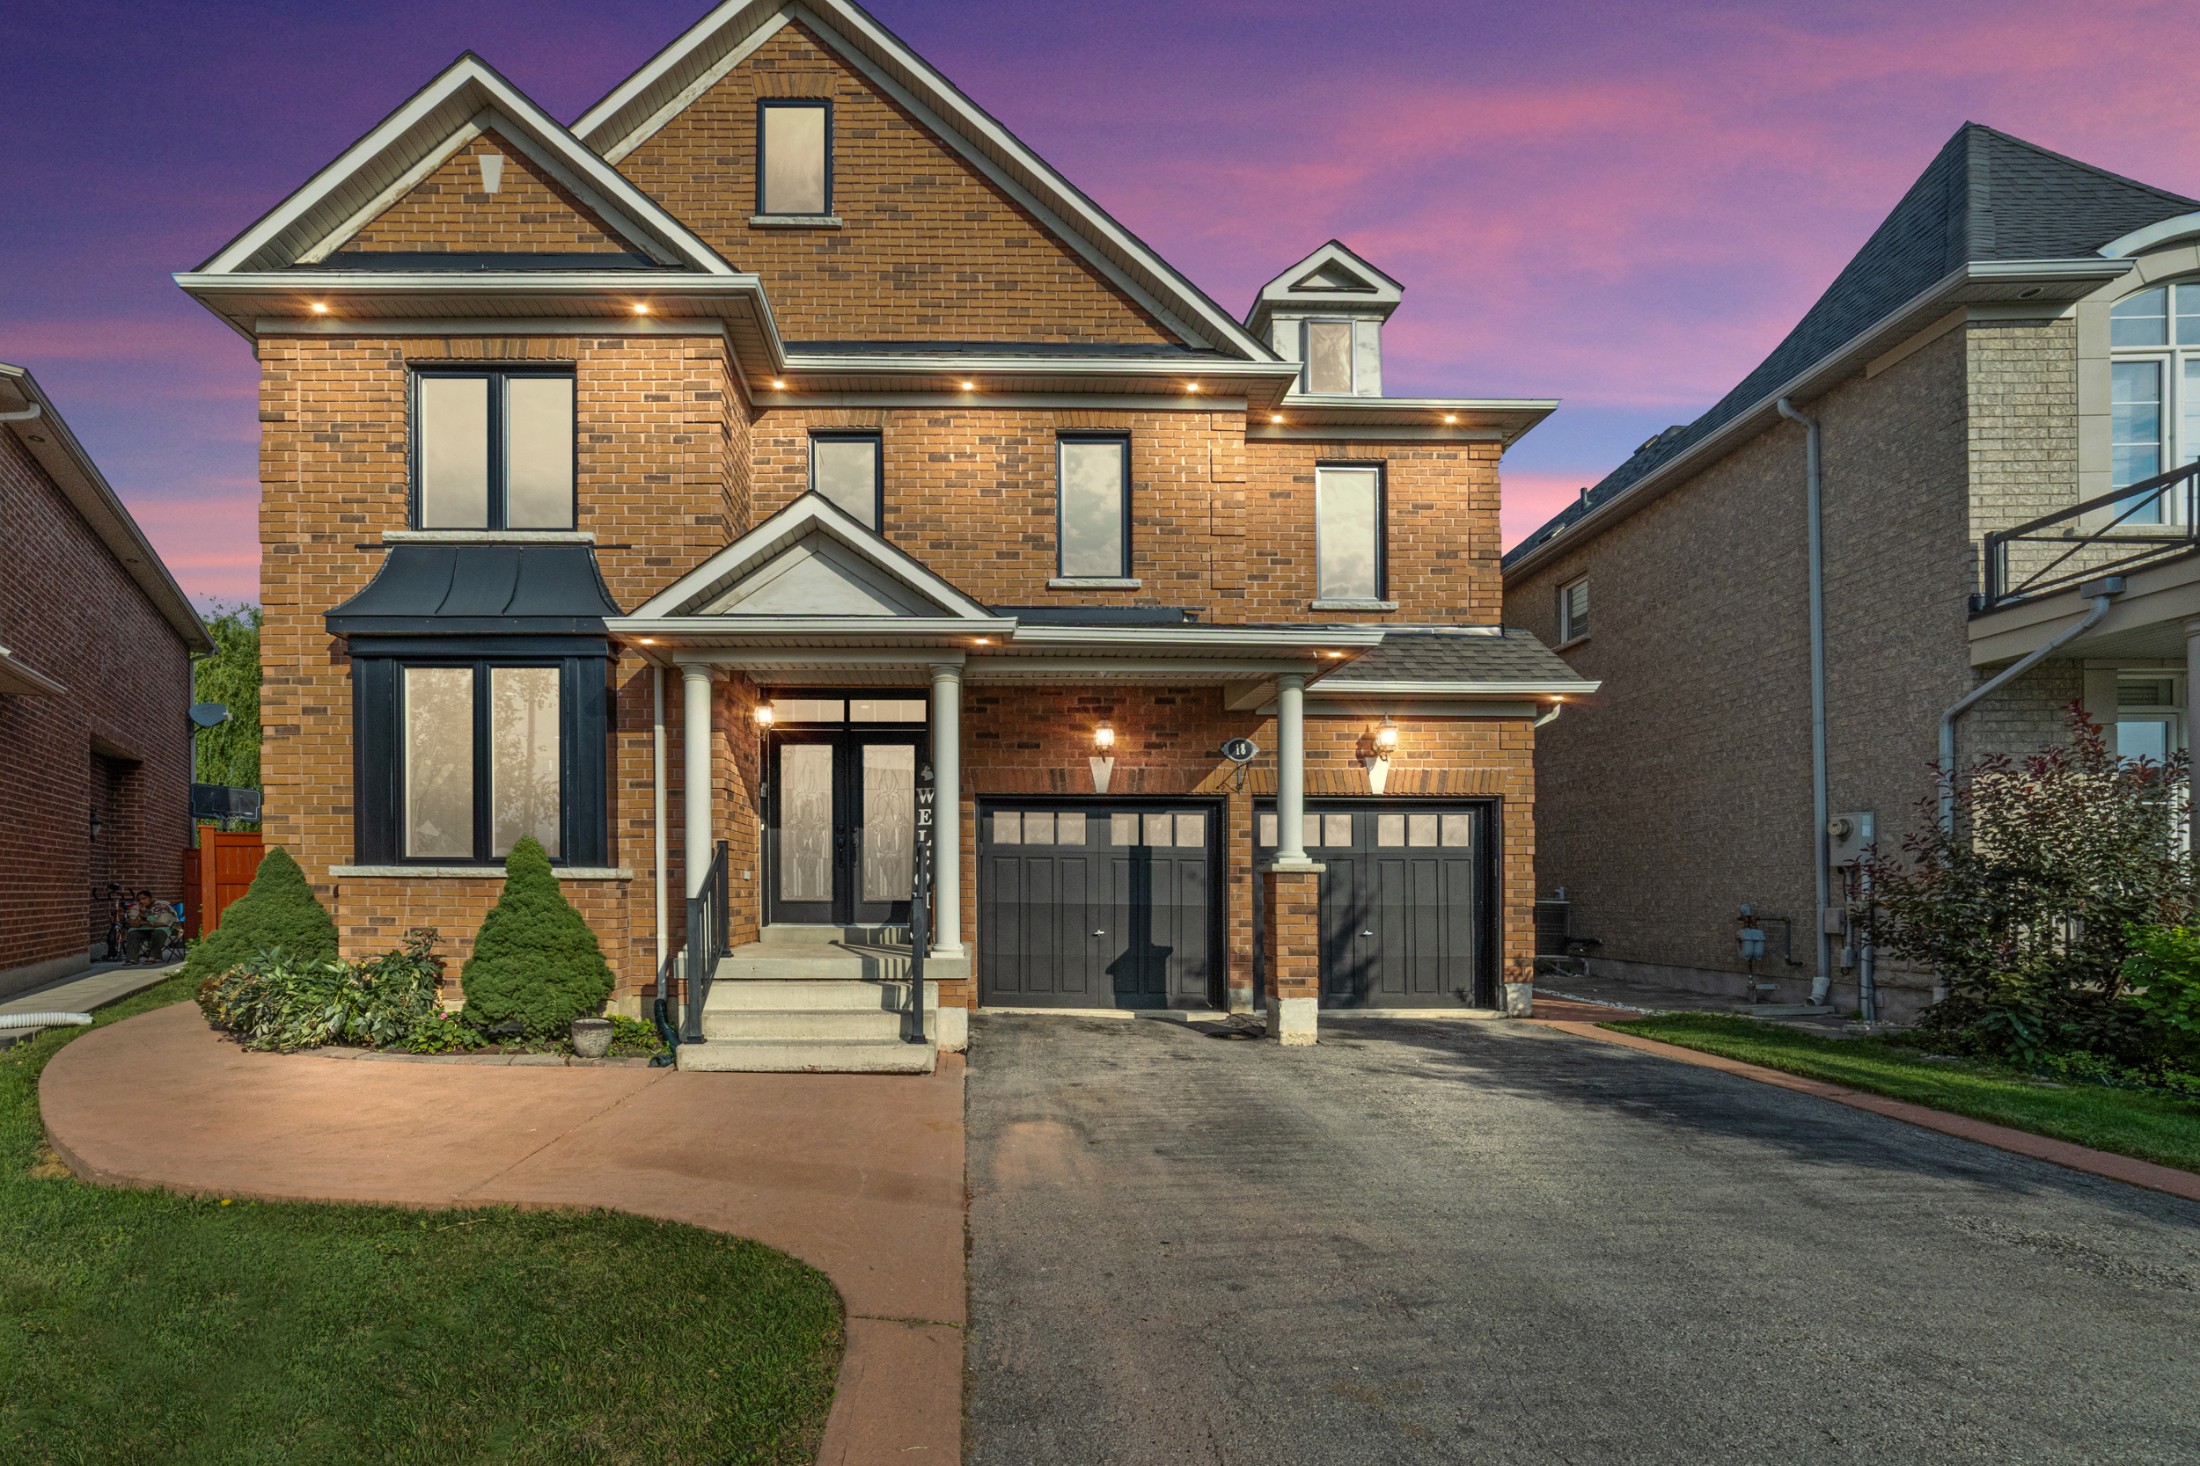
Bolton
The largest urban centre in Caledon, with more typical suburban layouts and services.

Rural Caledon
Estate properties, farms, and custom homes with significant land.
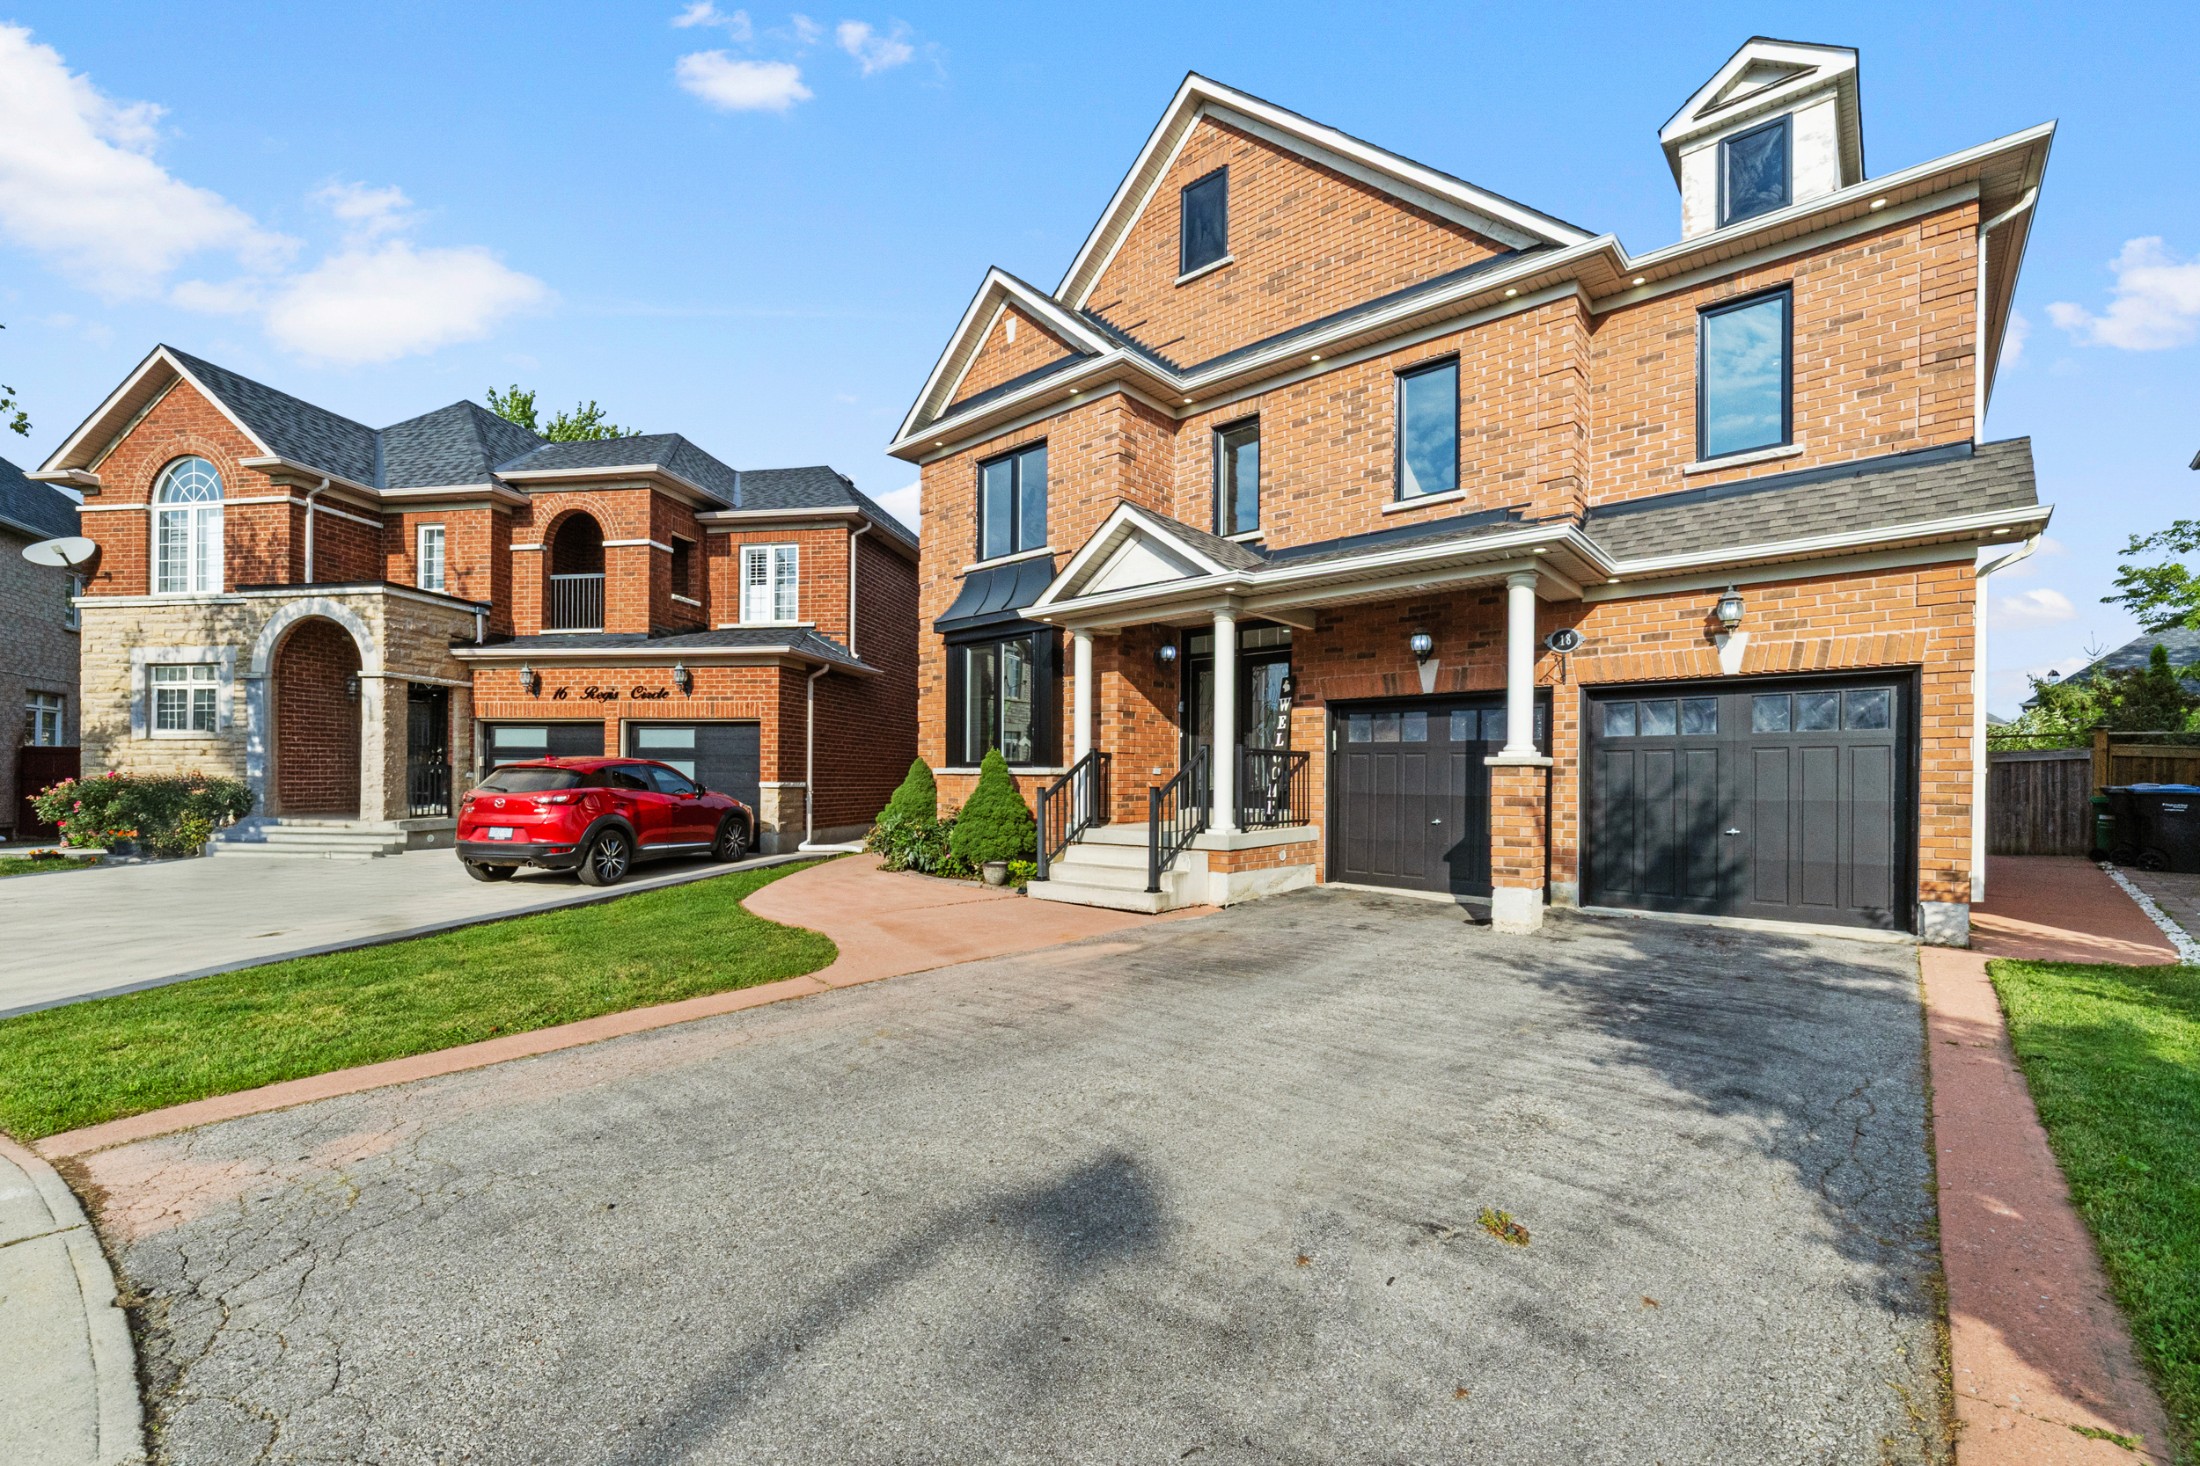
Villages and hamlets
Smaller communities that offer a strong sense of place and local character.
How I help
For buyers in Caledon
- Clarify the trade offs between village, small town, and rural living
- Walk you through additional considerations like wells, septic systems, and country property maintenance when applicable
- Help you understand realistic pricing for different types of properties, from subdivision homes to estate lots
- Map out commute times and access to services so there are no surprises
For sellers in Caledon
- Position your home accurately for its specific type of buyer, whether that is a move up family, a downsizer, or someone relocating from the city
- Highlight land size, privacy, and lifestyle features alongside practical details
- Reach buyers from surrounding cities who are actively searching for a change in pace
- Negotiate with a focus on net proceeds and timelines that give you room to plan your next move
Frequently asked questions
Is Caledon a good fit if I still work in Toronto?
Some clients are comfortable with the longer commute in exchange for the lifestyle. Others decide that a location like Brampton or Halton Hills is a better balance. We will talk through what your daily life would actually look like.
Is buying a rural property more complicated?
There are extra steps, but they are manageable with the right guidance. Things like water testing, septic inspections, and zoning checks simply become part of the process.
Thinking about a move in or out of Caledon?
If you are drawn to more space and quiet but want to understand what a move to Caledon really looks like, reach out. I will walk you through the pros, cons, and numbers so you can decide with confidence.
Get in touch-
38 Blackberry Valley Crescent in Caledon: Rural Caledon House for sale : MLS®# W13217680
38 Blackberry Valley Crescent Caledon L7C 3Z9  $1,329,900Residential Freehold
- Status:
- Active
- MLS® Num:
- W13217680
- Bedrooms:
- 6
- Bathrooms:
- 6
!!! 2 Bedrooms Legal Basement Apartment !!! Rare To Find 4+2 Bedrooms & 6 Washrooms// Luxury Stone Elevation Greenpark Built House in Southfields Village Of Caledon! ** No House In The Front - Premium Lot ** Double Door Entry!! Separate Living, Dining & Family Rooms - Gas Fireplace In Family Room!! Hard Flooring in Main Level* Family Size Kitchen With High-End Ceasarstone Quartz Counter-Top, Crown Molding, Backsplash & Built-In Appliances! Oak Stairs With Iron Pickets ! 3 Full Washrooms In 2nd Floor!! Master Bedroom Comes With His & Her 2 Walk-In Closets & Fully Upgraded 5 Pcs Ensuite with Double Sink! Laundry Is Conveniently Located In Main Floor! **Carpet Free House** 4 Generous Size Bedrooms! Each Bedroom Is Connected To A Washroom! Freshly & Professionally Painted!! Legal 2 Bedrooms Finished Basement Apartment As 2nd Dwelling** Second Basement Portion Includes Recreation Space & Full Washroom [2 Full Washrooms In Basement] Fully Interlocked Driveway With 6 Cars Parking [No Sidewalk] Walking Distance To Etobicoke Creek, Parks, Schools, And Playground. Shows 10/10** More detailsListed by RE/MAX REALTY SERVICES INC.- MATS MOY
- Real Broker Ontario Ltd.
- 1 (365) 5443088
- mats@matsmoy.com
-
54 De Rose Avenue in Caledon: Bolton West House for sale : MLS®# W13217810
54 De Rose Avenue Caledon L7E 1B4
$1,379,000Residential Freehold- Status:
- Active
- MLS® Num:
- W13217810
- Bedrooms:
- 5
- Bathrooms:
- 4
Welcome to 54 Derose Ave, in the heart of Bolton. A truly exceptional Home that backs onto a premium ravine lot with all breathtaking panoramic views of Bolton. Whether you enjoy spectacular sunsets and unmatched privacy right from your own backyard Oasis, or you enjoy sitting with a glass of wine watching the snow fall in your own professionally enclosed porch, this house will not disappoint you. This meticulously maintain residence offers 2500 ft. of elegant living space featuring 4 + 1 spacious bedrooms and four washrooms designed with comfort and functionality in mind. The brand new custom design kitchen is a true showpiece featuring a large centre island with sink, gold accents, brand new custom cabinetry, quartz countertops, stainless steel appliances, built-in hood fan and a pot filler above the stove. Overlooking the walkout deck, this stunning kitchen perfectly blend style and punctuality creating the ideal space for cooking, entertaining and enjoying the beautiful backyard views. Boasting true pride of ownership this home features a functional finish basement with three separate entrances, which includes a walk out to the backyard, offering incredible flexibility and potential for an in-laws suite or future rental income. Step outside to your own private backyard retreat surrounded by nature, tranquillity and stunning elevated views that are rarely offered in Bolton. Whether relaxing with family or entertaining guest, this property delivers the perfect balance of luxury space and serenity. This is a rare opportunity to own a premium ravine property in one of Bolton's most sought after neighborhoods. This is a must see home that truly stands apart!! More detailsListed by RE/MAX EXPERTS- MATS MOY
- Real Broker Ontario Ltd.
- 1 (365) 5443088
- mats@matsmoy.com
-
79 Amos Drive in Caledon: Palgrave House for sale : MLS®# W13218000
79 Amos Drive Caledon L7E 4L7
$2,398,888Residential Freehold- Status:
- Active
- MLS® Num:
- W13218000
- Bedrooms:
- 4
- Bathrooms:
- 4
Welcome to your private sanctuary in one of Palgrave's most sought-after estate neighborhoods - where each home is set on a sprawling lot and surrounded by the beauty of nature. This impressive residence sits proudly on 2.3 acres, offering the perfect blend of prestige, privacy, and peaceful living. With its stunning stone and stucco elevation, the home commands attention from the moment you arrive. A timeless facade and manicured grounds create undeniable curb appeal, setting the tone for what awaits inside. Step through the grand entrance to discover a beautifully designed floorplan that balances sophistication and comfort. Every room has been thoughtfully crafted to capture natural light and take full advantage of the tranquil surroundings. Whether hosting elegant gatherings or enjoying quiet family moments, this home delivers the perfect backdrop for both. Enjoy the serene setting, mature trees, and the sense of space only a true estate property can offer - all while being just minutes from Caledon's best schools, trails, and amenities More detailsListed by ROYAL LEPAGE PREMIUM ONE REALTY- MATS MOY
- Real Broker Ontario Ltd.
- 1 (365) 5443088
- mats@matsmoy.com
-
7 Putney Road in Caledon: Caledon East House for sale : MLS®# W13218170
7 Putney Road Caledon L7C 1R4
$1,239,000Residential Freehold- Status:
- Active
- MLS® Num:
- W13218170
- Bedrooms:
- 4
- Bathrooms:
- 3
Visit REALTOR website for additional information. Built Approx 2001. Beautiful Bungalow with Large open Concept, Finished Basement. Great Lot backs onto Forest. Updated Kitchen 2018. Newer Floors throughout. House has been Meticulously Maintained. Furnace and A/C Less than 5 Years old. Fantastic small town living with all of the amenities of big city. This property will not last long. More detailsListed by PG DIRECT REALTY LTD.- MATS MOY
- Real Broker Ontario Ltd.
- 1 (365) 5443088
- mats@matsmoy.com
-
2 Nectarlane Avenue in Caledon: Rural Caledon House for sale : MLS®# W13218586
2 Nectarlane Avenue Caledon L7C 3M8
$924,900Residential Freehold- Status:
- Active
- MLS® Num:
- W13218586
- Bedrooms:
- 5
- Bathrooms:
- 4
Luxurious End-Unit Corner Townhome In Sought-After Southfields Village, Caledon. Bright And Spacious 4-Bedroom, 4-Bath Home With 9-Ft Ceilings And Upgraded Flooring Throughout. Open-Concept Living/Dining Area With Gas Fireplace. Separate Family Room Combined With Kitchen And Breakfast Area, Perfect For Everyday Living And Entertaining. Family-Size Kitchen Features Quartz Countertops, Backsplash, Stainless Steel Appliances, Modern Lighting, And Walk-Out To Backyard From Breakfast Area. Generously Sized Bedrooms. Primary Bedroom With Walk-In Closet And 5-Pc Ensuite. Finished Basement With Private Office And Gym Area. Corner Unit With Abundant Natural Light. California Shutters, Interior & Exterior Pot Lights. 2-Car Garage With No Sidewalk On Driveway Allowing Parking For Up To 4 Cars. Large Fenced Backyard. Steps To Etobicoke Creek. Close To Schools, Parks, Trails, Shopping, Community Centre, And Major Highways. Shows 10/10. Must view House ! More detailsListed by EXECUTIVE REAL ESTATE SERVICES LTD.- MATS MOY
- Real Broker Ontario Ltd.
- 1 (365) 5443088
- mats@matsmoy.com
-
149 Ellwood Drive W in Caledon: Bolton West House for sale : MLS®# W13214932
149 Ellwood Drive W Caledon L7E 4W5 OPEN HOUSE: May 31, 202602:00 PM - 04:00 PM EDTOpen House on Sunday, May 31, 2026 2:00PM - 4:00PM
$989,000Residential Freehold- Status:
- Active
- MLS® Num:
- W13214932
- Bedrooms:
- 4
- Bathrooms:
- 2
Fantastic location on Bolton's south hill walking distance to all amenities; schools, shops, churches & community center. Amazing premium lot (not making lots like this anymore) 63' x 123' and totally private surrounded by manicured hedges, large deck, nicely updated raised 3+1 Bedroom bungalow with a self-contained in-law suite (kitchen not completed), separate entrance, fireplace & laundry. Offering the perfect blend of modern style, comfort, and functionality. This beautifully maintained home features a bright open-concept living and dining area with walkout access to a large cedar deck overlooking a private, fully landscaped backyard - ideal for relaxing or entertaining family and friends. The main level offers 3 spacious bedrooms, including a primary suite with semi-ensuite access, along with new vinyl flooring (2025) throughout the principal living areas. Loaded with upgrades and thoughtful extras including reverse osmosis and water filtration system, UV filter on furnace, owned tankless water heater, natural gas dryer, gas BBQ hookup, outdoor gemstone lighting, 4 exterior security cameras, manual irrigation system, new luxury vinyl floors (2025), shed (2022), refinished basement (2023), garage floor is epoxy and newly updated driveway (2024). Convenient commuter access to major highways makes this an exceptional opportunity to enjoy both comfort and convenience in a highly desirable location. More detailsListed by COLDWELL BANKER SELECT REAL ESTATE- MATS MOY
- Real Broker Ontario Ltd.
- 1 (365) 5443088
- mats@matsmoy.com
To access this listing,
please create a free account -
8 Castlewood Court in Caledon: Rural Caledon House for sale : MLS®# W13212734
8 Castlewood Court Caledon L7K 0C1
$1,468,000Residential Freehold- Status:
- Active
- MLS® Num:
- W13212734
- Bedrooms:
- 5
- Bathrooms:
- 4
Located on a prestigious country cul-de-sac, minutes to Orangeville amenities, this quality, custom-built brick bungalow has a partly finished basement with a separate entry. Constructed in 2004 with a thoughtfully designed, functional floorplan, this immaculate home offers approx. 4000 sq.ft. of finished living space, has pro-landscaped interlocking stone front and side walkways, extensive wrap-around rear decking (approximately 1000 sq. ft), perennial gardens, fruit trees & grapevines, a fenced backyard, an approx. 12 ft. x 19 ft. garden shed with electric heat & hydro, an irrigation system in the front & backyard, a hardwired automatic generator (2012) and is set on a mature .86-acre private lot. Hardwood flooring, crown moulding, California shutters, 9-foot ceilings and pot lighting are some of the qualities found thru/o this home. Oak Kitchen w/ walk-in pantry, granite c-tops, c-island, b-bar and walk/o to deck. Great Room w/ coffered ceiling, gas fireplace. Formal Dining and Office have French doors & could be used as bedrooms. Primary has walk-in closet w/ organizers, 5-piece ensuite w/ jacuzzi tub, glass shower & double sinks. Beds #2 & #3 share Jack & Jill 5-piece bath. Loft has h/w, four skylights, & also could be a wonderful den/music/kids space or bedroom. Partially finished basement has sep entry & Cold Rm. Large Rec has a Kitchenette, pot lighting, ceramic flooring. Bed has semi-ensuite to a 3-piece bathroom. Large unfinished man cave currently used as a workshop with many 110/220 outlets, pony panel and has a nearby rough-in. Furnace & A/C (2021), Roof reshingled & skylights (2019). Eco Flo septic, Irrigation system, municipal water & natural gas. Near luxury resorts, golf, skiing & breweries. Centrally located, this home has easy commuter access to the GTA and cottage country via Highways 10, 9, and Airport Rd. Mins to all Orangeville amenities, shopping, farmers' markets, the hospital, 45 mins to Pearson Airport and a 1 hr drive to Toronto. More detailsListed by CENTURY 21 MILLENNIUM INC.- MATS MOY
- Real Broker Ontario Ltd.
- 1 (365) 5443088
- mats@matsmoy.com
-
33 Hesp Drive in Caledon: Bolton West House for sale : MLS®# W13213154
33 Hesp Drive Caledon L7E 2R5
$867,900Residential Freehold- Status:
- Active
- MLS® Num:
- W13213154
- Bedrooms:
- 3
- Bathrooms:
- 2
Welcome To 33 Hesp!! This Lovely 1175 Sqft Detach 4 Level Backsplit Offers 3+1 Bdrm, 1.5 Baths And Located In A Sought After Charming Bolton Neighbourhood. Freshly Painted. All New Berber Broadloom. This Lovely Home Offers A Family Size Eat-In Kitchen O'rlooking The Family Rm. Spacious Combined Lrm/Drm W/Gleaming Hardwood Flrs, Pot Lights & Crown Mldg. Upper Level W/3 Generous Size Bdrms All W/New Berber. Partially Updated 4Pc Main Bath. Lower Level W/Entertainers Size Family Rm W/Wood F/P & New Berber. Great Size 4th Bdrm/Den W/New Berber. Bright Updated 2Pc Bath. Separate Side Entrance. Ground Level W/Door Entrance Into The Unfinished Laundry/Furnace Rm. Cantina W/Included Shelves & Workbench. Great Size Lot W/No Sidewalk Offering Add'nl Parking. Fenced Rear Yard W/Patio Area. Polished Up Garage Area W/Newer Concrete Slab. Conveniently Close To All Amenities. Roof Approx 2019, Furnace Approx 2016 More detailsListed by RE/MAX REALTY SERVICES INC.- MATS MOY
- Real Broker Ontario Ltd.
- 1 (365) 5443088
- mats@matsmoy.com
-
5968 King Street in Caledon: Rural Caledon Commercial for sale : MLS®# W13213648
5968 King Street Caledon L7C 0R9
$1,099,999 /For SaleCommercial- Status:
- Active
- MLS® Num:
- W13213648
- Total Area:
- 0 sq. ft.
A rare opportunity featuring commercial zoning with existing residential use and tremendous redevelopment potential. Located at the prominent, high-traffic intersection of Airport Road and King Street (Highways 7 & 9), this site is zoned CH 562 (By-law 2013-072, OMB Order No.PL130841, May 13, 2015), permitting a wide range of commercial uses. Uses include Motor Vehicle Repair Facilities, Drive-Through Services, Retail and Merchandise Stores, Restaurants, Convenience Stores, Warehouses, and more. Exceptional visibility and excellent access to major roadways make this a standout investment for developers and investors. Property is being sold in as-is condition. A truly outstanding opportunity not to be missed. More detailsListed by RE/MAX GOLD REALTY INC.- MATS MOY
- Real Broker Ontario Ltd.
- 1 (365) 5443088
- mats@matsmoy.com
-
0 The Gore Road in Caledon: Rural Caledon House for sale : MLS®# W13213944
0 The Gore Road Caledon L7K 2M8
$849,900Residential Freehold- Status:
- Active
- MLS® Num:
- W13213944
2.23 Acres Corner Lot at Hwy 9 & The Gore Road with Potential to Apply for Commercial Zoning! Situated between Palgrave & Mono Mills this Residential property sits amongst some prestigious golf clubs. 30 minutes to the Toronto Airport. Close to amenities: hike the nearby Bruce Trail which connects to The Caledon Rail Trail, ski at The Caledon Ski Club, Caledon east is nearby with shopping and new community centre, the public school is minutes away & the property is in the boundaries of Mayfield Secondary School for the arts. All of this combined makes this the perfect spot for someone to build their dream country retreat or for a premium investment opportunity! Opportunity to capitalize on a premium corner lot! More detailsListed by HOMELIFE PARTNERS REALTY CORP.- MATS MOY
- Real Broker Ontario Ltd.
- 1 (365) 5443088
- mats@matsmoy.com
-
5 Valleygreen Crescent S in Caledon: Caledon East House for sale : MLS®# W13214024
5 Valleygreen Crescent S Caledon L7C 1J3
$1,756,000Residential Freehold- Status:
- Active
- MLS® Num:
- W13214024
- Bedrooms:
- 5
- Bathrooms:
- 5
Welcome to a home that truly elevates everyday living. Set on a beautifully private almost half-acre lot in one of Caledon East's most desirable enclaves, this fully renovated residence offers a rare combination of luxury, space, and complete move-in readiness. Designed with both families and entertainers in mind, the home delivers a seamless blend of refined finishes and warm, inviting spaces. At its centre is a stunning 550 sq ft chef's kitchen-an extraordinary space that anchors the home and naturally brings people together. Thoughtfully designed and filled with light, it's equally suited for large gatherings or quiet mornings, making it one of the home's most memorable features. The main living areas are spacious and elegant, offering flexibility for both everyday life and hosting. Upstairs, generously sized bedrooms provide comfort and privacy, primary bedroom complete with 4pc ensuite including stand alone tub and shower, while the fully finished basement expands the living space-ideal for a home office, gym, media room, or guest retreat. Step outside and experience your own private oasis escape. The expansive backyard is beautifully landscaped and centred around an in-ground salt water pool and hot tub, creating a resort-like setting for summer and seasonal living. With an in-ground sprinkler system and ample space to relax or entertain, this outdoor environment is as functional as it is inviting. Complete with a double car garage and abundant parking for at least 8 cars, this home offers the tranquility of country-style living while remaining conveniently close to schools, amenities, and commuter routes. For buyers seeking a turnkey property with space to grow, entertain, and unwind-this is a rare and compelling opportunity. Homes offering this level of finish, on lots of this size, seldom come to market. Experience it before it's gone! More detailsListed by ROYAL LEPAGE CREDIT VALLEY REAL ESTATE- MATS MOY
- Real Broker Ontario Ltd.
- 1 (365) 5443088
- mats@matsmoy.com
-
8 Richelieu Court in Caledon: Bolton East House for sale : MLS®# W13214036
8 Richelieu Court Caledon L7E 2M3
$849,000Residential Freehold- Status:
- Active
- MLS® Num:
- W13214036
- Bedrooms:
- 3
- Bathrooms:
- 4
Wonderful 3 Bedroom Semi-Detached Home On A Quiet Cut De Sac. Fabulous Open Concept Design With Large Eat-In Kitchen That Has A Walk-Out To Deck. Garage Access From Hallway. Master Bedroom Includes An Ensuite With Walk-In Shower. Lower Level Is Finished With Walk-Up To Backyard. Great Home For First Time Buyers Or If Downsizing. More detailsListed by RIGHT AT HOME REALTY- MATS MOY
- Real Broker Ontario Ltd.
- 1 (365) 5443088
- mats@matsmoy.com
Data was last updated May 31, 2026 at 06:15 AM (UTC)
Mats Moy
27 Cyclone Trail
Brampton, ON, L7A 5E7